As urban homes become smaller, storage must work harder. The United Nations World Urbanization Prospects projects that nearly 68% of the global population will live in urban areas by 2050. This shift makes efficient bedroom planning increasingly important for homeowners, developers, and furniture distributors.
Reach-in Closet Solutions offer practical storage without requiring a walk-in room. They can combine adjustable shelves, double-hang rails, drawers, shoe compartments, and vertical zones. A 600-millimeter wardrobe bay may hold folded clothing, shirts, and accessories when planned carefully. Small details matter, including soft-close hardware, moisture-resistant panels, and accessible shelf heights.
Industry research supports this direction. Freedonia’s closet organizer analysis identifies remodeling, organization, and space efficiency as key demand drivers in the storage market. Euromonitor International’s home-and-living research also highlights functionality and adaptable interiors as important consumer priorities. These reports do not tell the whole story. Local housing sizes, climate, installation skills, and buying habits still influence the best choice.
That is why global buyers should compare more than appearance. They need to examine material quality, load capacity, modularity, packaging, replacement parts, and after-sales support. Some attractive systems fail under heavy winter coats. Others waste upper space. This guide reviews seven Reach-in Closet Solutions, including their strengths, limitations, and practical applications across different markets.
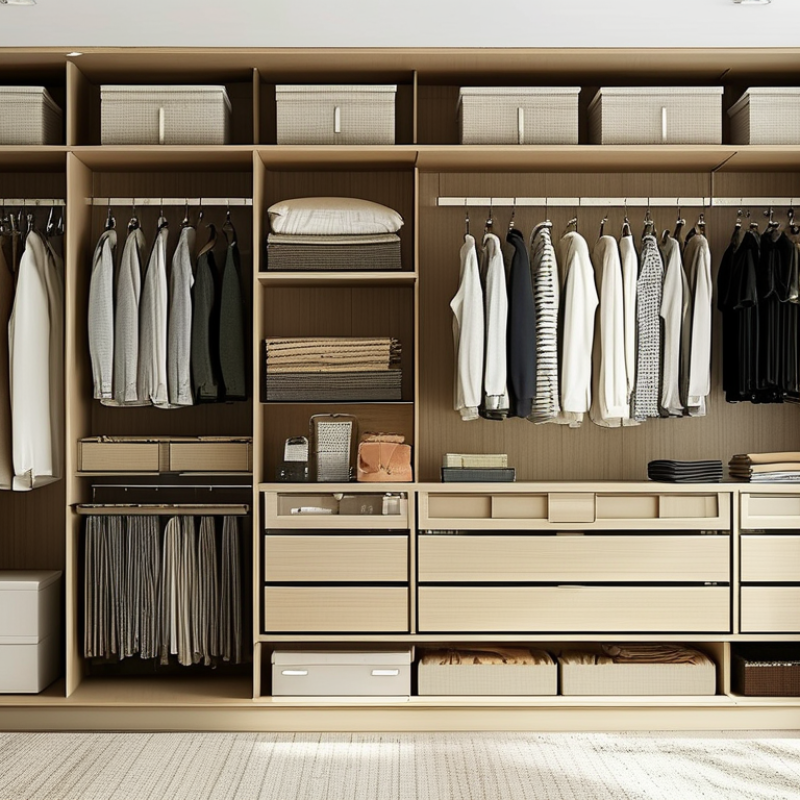
A reach-in closet works best when its usable space is measured before any storage system is selected. Measure the back wall, side returns, ceiling height, and door clearance. Record obstacles such as baseboards, outlets, vents, and uneven flooring. A few centimeters can change whether drawers open comfortably.
Consider the household’s real storage habits, not an idealized lifestyle. Count hanging garments, folded clothing, shoes, bags, and seasonal items. Separate short garments from coats and dresses. Shelves usually need about 30 centimeters of depth, while hanging sections require more clearance. Leave walking space near the entrance, especially when doors swing inward. Sliding doors may improve access, but they can hide part of the closet.
During one installation assessment, I focused too much on total capacity and underestimated daily reach. The upper shelf looked efficient, yet shorter users could not access it safely. That mistake changed the layout. Frequently used items belong between waist and shoulder height. Rarely used items can occupy higher zones, with secure step access where appropriate. Soft bins may save space, but rigid containers often protect contents better. Measure twice. Then question the plan.
Adjustable shelving systems make reach-in closets easier to adapt as clothing habits change. In practical installations, vertical tracks support movable shelves without rebuilding the wall. Shelf spacing can suit folded sweaters, handbags, or taller storage boxes. Short shelves work well above hanging rails. Measure twice.
A flexible system can combine seven useful elements: single-track uprights, twin hanging rails, telescopic rods, adjustable shelves, pull-out baskets, shoe shelves, and corner modules. Twin rails separate shirts from trousers and use limited height efficiently.
Telescopic rods help users reach rear garments, especially in narrow closets. Pull-out baskets improve visibility, but they need smooth hardware and a tested load rating. Buyers should confirm dimensions, corrosion resistance, packaging strength, and installation instructions before ordering internationally.
Shelves should remain stable when loaded with denim, shoes, and winter clothing. Experienced installers often leave small gaps between shelves and doors to prevent rubbing. Wall type matters too; plasterboard, masonry, and timber require different fasteners.
A poorly supported shelf can become unsafe. I have seen attractive layouts fail because the anchor points were ignored.
Corner modules also waste space when they are too deep, so access should guide the design. The most reliable solution is not always the largest one. A modest system with clear measurements may perform better than an ambitious layout that leaves no room for change.
A reach-in closet can feel small, yet its vertical space is often underused. The 2024 What Home Buyers Really Want report from the National Association of Home Builders found that 78% of buyers consider a walk-in pantry desirable or essential. That preference signals a wider demand for practical storage, even when floor space is limited. Double-hang rods answer this need by placing one rail near 40 inches and another near 80 inches. Shirts, skirts, and folded trousers stay visible without wasting the upper half.
Pull-down rails extend capacity for users who cannot comfortably reach high storage. A counterbalanced mechanism can lower seasonal jackets, suits, or formalwear to chest height. The rail should carry its rated load, not an optimistic guess. Many planning guides place reach-in closet depth near 24 inches, leaving enough clearance for standard hangers and sliding movement. Measure the door swing, wall thickness, and shelf projection before installation. Small errors matter.
Global buyers should also check material durability in humid or dry climates. Powder-coated steel resists everyday abrasion, while sealed wood-based panels reduce edge swelling. The U.S. Environmental Protection Agency reported 17.2 million tons of textile waste in 2018, with most sent to landfills. Better organization may encourage longer garment use, though it cannot solve waste alone. Pull-down hardware can feel unnecessary in a short closet. It may still be worthwhile when high storage becomes forgotten storage. Recheck the load after installation. Systems sometimes loosen.
| Solution | Best Use | Typical Configuration | Recommended Closet Depth | Approximate Vertical Clearance | Typical Hanging Capacity* | Key Advantages | Important Planning Point |
|---|---|---|---|---|---|---|---|
| 1. Double-Hang Rod System | Maximizing folded shirts, blouses, trousers and children’s clothing | Two parallel hanging rods, usually positioned at approximately 100 cm and 200 cm above the floor | 55–60 cm | 90–105 cm per hanging zone | Approximately 2.4–3.6 m of total hanging length in a 1.2–1.8 m wide section | Creates two usable hanging levels and can nearly double short-garment storage compared with one rod | Leave enough clearance between rods and shelves to prevent garments from dragging or folding over the lower rail |
| 2. Pull-Down Hanging Rail | High-level storage for shirts, jackets and other short garments in closets with limited reach | Assisted rail that lowers from an upper position to an accessible height, commonly using a pivoting or gas-assisted mechanism | 55–60 cm | Upper rail commonly installed around 150–200 cm high; lowered access height varies by mechanism | Typically 10–15 garments per 60 cm of rail, depending on garment thickness and rail rating | Uses otherwise difficult-to-reach upper space without requiring a step stool for daily access | Confirm the mechanism’s rated load, mounting surface and required operating clearance before installation |
| 3. Full-Length Double-Hang Layout | Households that prioritize maximum everyday hanging volume | Double-hang rods installed across most of the back wall, with a separate shelf above | 55–60 cm | Two zones of approximately 90–105 cm each | Approximately 4.8–7.2 m of total hanging length in a 2.4–3.6 m wide closet | Offers high capacity with relatively low hardware complexity and efficient use of wall width | Reserve a separate section of approximately 140–170 cm high for long dresses, coats or robes |
| 4. Adjustable Vertical Rail System | International projects where users need flexible future reconfiguration | Wall-mounted standards or vertical tracks with movable brackets, shelves and rods | 55–60 cm | Usually adjustable in increments of approximately 25–35 mm | Varies by width, bracket spacing and hardware rating; commonly 2–6 m of hanging length per wall section | Allows shelves and rods to be repositioned as wardrobes, family needs or room usage change | Wall anchors and fixing methods must match the wall material, especially for gypsum board, masonry and concrete |
| 5. Corner Return with Short-Hang Rods | Reach-in closets with unused corner space or an L-shaped interior layout | Short rods return onto the adjacent wall, often combined with a corner shelf or angled shelf unit | 55–60 cm, plus corner clearance | 90–105 cm for short garments | Typically adds 0.9–1.8 m of hanging length that may otherwise remain difficult to use | Improves corner utilization and reduces dead space at the end of a straight hanging run | Avoid placing rods so close together that hangers collide or become difficult to remove |
| 6. Shelf-and-Rod Combination | Balanced storage for hanging garments, folded items, bags and accessories | One or two rods below an adjustable shelf stack, with an upper shelf for seasonal items | 55–60 cm | Rod zones of approximately 90–105 cm; shelf spacing commonly 25–35 cm | Approximately 1.2–3.6 m of hanging length, plus 3–6 shelf levels depending on closet height | Combines hanging capacity with visible, accessible storage for folded clothing and containers | Keep shelf depth near the closet depth so folded items remain easy to see and retrieve |
| 7. Modular Double-Hang and Pull-Down Combination | Maximum capacity in tall reach-in closets used by adults with different access needs | Lower fixed double-hang rods combined with an upper pull-down rail and a top storage shelf | 55–60 cm | Lower zones of 90–105 cm; upper access zone commonly 150–200 cm before lowering | Approximately 3.0–5.4 m of hanging length in a 1.8–2.7 m wide section | Combines high-density short-hang storage with improved access to elevated garments | Use the pull-down rail for lighter, frequently accessed items and place heavier garments on fixed rods |
A well-planned reach-in closet turns narrow depth into usable storage. In my experience, drawers protect folded shirts, belts, and personal accessories from dust and visual clutter. Choose full-extension runners when possible, because they reveal items at the back. For global buyers, check metric and imperial dimensions before ordering. Small errors matter. Measure wall width, door swing, skirting, and handle clearance. Moisture-resistant panels suit humid rooms, while sturdy metal frames support heavier drawers.
Baskets add flexible storage for sweaters, scarves, sportswear, and small household items. Ventilated wire baskets can improve airflow, especially in warm climates. Fabric baskets feel softer, but they may hold their shape poorly when overloaded. Keep daily-use baskets between waist and shoulder height. Shoe racks should allow enough space for boots, sneakers, and sandals without crushing their sides. Sloped shelves improve visibility, while flat shelves usually hold shoes more securely.
A practical fitting check prevents many problems. Place the shoe rack near the closet entrance, then reserve deeper drawers for less-used items. Leave a small gap between shelves for cleaning and airflow. Some layouts look efficient on paper but feel crowded in daily use. That matters. Test drawer movement with the doors fully open. Reconsider heavy baskets above shoulder height, since removing them can become awkward and unsafe. A modular arrangement may cost more initially, yet it allows replacement when storage needs change.
Typical residential planning dimensions are shown in inches. Drawers and shoe racks generally need wider modules, while baskets provide flexible storage in narrower sections. The depth ranges reflect common reach-in closet layouts and can be adjusted to suit local room dimensions.
Sliding doors, lighting, and accessories can make a reach-in closet feel wider and easier to use.
They also support better daily movement for global buyers with different room sizes and accessibility needs. The World Health Organization reports that 1.3 billion people experience significant disability worldwide. That makes reachable storage more than a design preference.
A well-planned closet may combine sliding panels, adjustable shelves, pull-down hanging rails, soft-close drawers, baskets, hooks, and full-length mirrors.
Sliding doors save clearance space, especially in narrow bedrooms. Motion-sensor LED strips illuminate dark corners without heating the closet. The U.S. Department of Energy states that LED bulbs use at least 75% less energy and last up to 25 times longer than incandescent bulbs.
Still, lighting placement is easy to misjudge. A bright ceiling fixture cannot replace shelf-level illumination.
Tips: Keep frequently used items between waist and shoulder height. Choose handles that remain comfortable with wet or tired hands. Test door movement before installation. Leave enough space for a wheelchair, walking aid, or changing position. For international projects, confirm local voltage requirements and mounting standards. Materials may look identical online but perform differently in humid climates. This is where planning can be imperfect, and a small sample is often wiser than a large assumption.