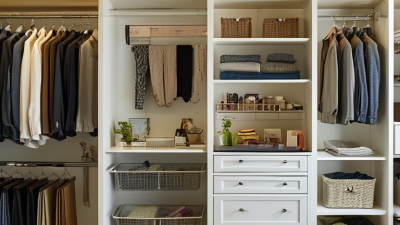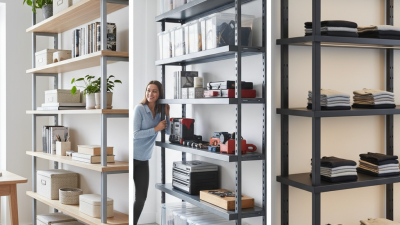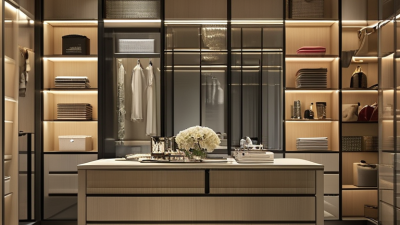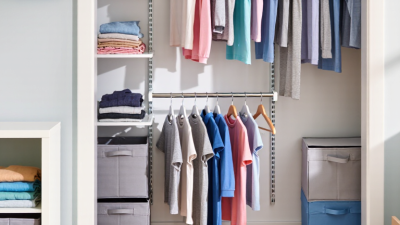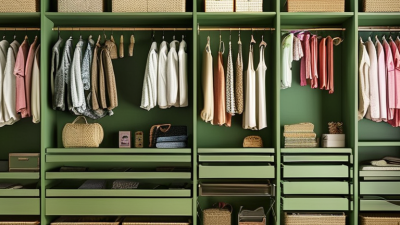
A well-planned Master Suite Storage system can transform a crowded bedroom into a calm, highly functional retreat. Global buyers increasingly seek storage that combines refined design, efficient organization, and dependable construction. The right solution should accommodate clothing, footwear, accessories, linens, and personal items without making the room feel visually heavy. Soft-close drawers, adjustable shelving, full-height wardrobes, and integrated lighting can improve daily routines. Small details matter.
Successful projects begin with real room conditions, not attractive catalog images. Room dimensions, ceiling height, window placement, humidity, and local installation practices all influence the final choice. In a coastal home, moisture-resistant materials may be more practical than untreated timber. In a compact apartment, sliding doors can preserve valuable walking space. Walk-in wardrobes offer impressive capacity, yet they may waste space when poorly planned. That is an easy mistake to make.
Reliable suppliers should provide clear specifications, material information, finish samples, warranty terms, and realistic delivery guidance. Buyers should also confirm whether the design supports replacement parts and future adjustments. Professional planning software can help, but careful measurement remains essential. A beautiful rendering cannot fix an inaccurate wall measurement. Experience shows that the most durable results come from balancing appearance, accessibility, maintenance, and budget. Preferences also vary widely across regions, so flexible configurations are often more valuable than one fixed design. This guide explores practical Master Suite Storage solutions for international buyers seeking comfort, order, and long-term value. Expect useful ideas, but question every recommendation against your space.
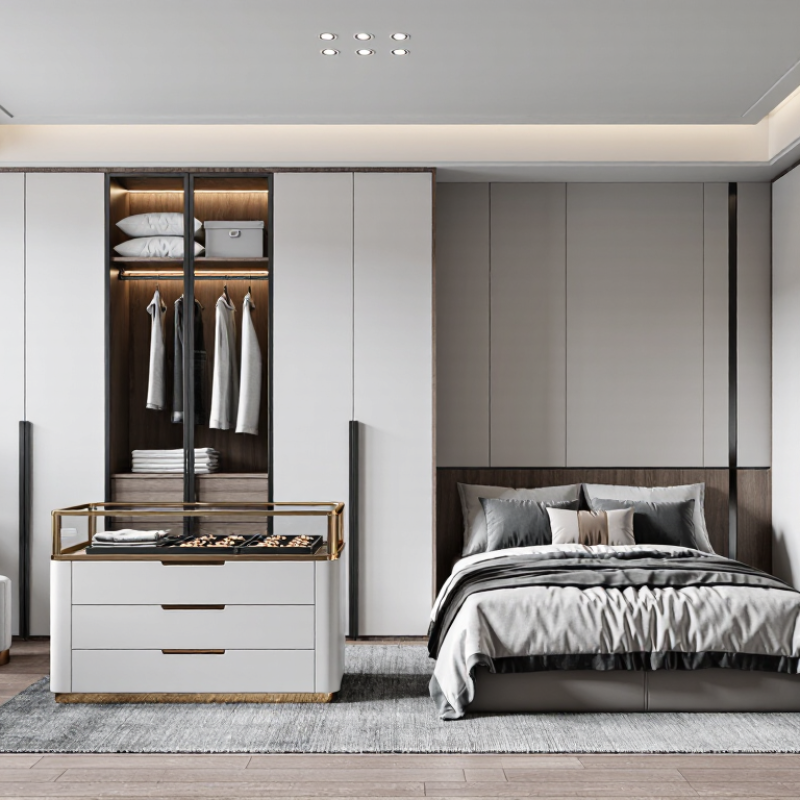
Master suite storage should support daily routines, not merely fill empty walls. Its purpose is to protect clothing, reduce visual clutter, and make personal items easy to reach. In residential projects I have reviewed, the best layouts place frequently used garments between waist and eye level. Shoes, luggage, and seasonal bedding belong in lower or higher zones.
The scope extends beyond wardrobes. It may include bedside cabinets, dressing tables, laundry baskets, mirrors, and concealed compartments. Global buyers should check room dimensions, ceiling height, climate, and local installation requirements. Humid regions need moisture-resistant materials and airflow behind closed panels. Cold climates may require space for heavier garments. A 60-centimeter hanging section can suit shirts, but coats need greater depth and stronger rails.
Good design principles begin with accurate measurement and clear circulation paths. Leave enough space for doors, drawers, and two people moving comfortably. Use adjustable shelves when household needs may change. Soft-close hardware improves comfort, while tested load ratings support reliability. Accessibility also matters; pull-down rails and reachable handles can help older users. A common weakness is over-customization. Beautiful storage can still become difficult to repair or relocate. I sometimes question layouts that maximize capacity but leave no empty space. Rooms need breathing room too. Test the plan with real baskets, folded blankets, and a week of clothing before final production.
The chart presents practical planning benchmarks for master-suite storage. The values use centimetres and represent commonly applied midpoint dimensions for comfortable access, circulation, shelving, drawers, and hanging garments.
Planning benchmarks: approximately 36 in clear circulation, 18 in shelf depth, 24 in drawer depth, 42 in long-hang clearance, and 40 in double-hang clearance. Local accessibility, fire-safety, and building regulations should be checked before construction.
Top Master Suite Storage Solutions for Global Buyers
Master suite storage should follow the room’s shape, not a fixed formula. In a narrow bedroom, use full-height wardrobes along one wall. Sliding doors protect walking space and reduce visual clutter. For L-shaped suites, place shallow cabinets near the entrance and deeper units beside the bed. This creates a practical transition zone for shoes, luggage, and folded clothing. A walk-in closet works best in larger layouts, with separate hanging zones and a central island. Keep at least 90 centimetres between storage faces where possible. It feels small on paper, but daily movement proves otherwise.
Open-plan master suites need visual control. Combine closed cabinets with a small display niche for watches, books, or travel items. In attic rooms, low eaves storage can hold seasonal clothing, while taller wardrobes sit under the highest ceiling line. Shared suites may need mirrored sections, adjustable shelves, and two laundry baskets. Houzz’s 2024 U.S. Kitchen Trends Study reports that 76% of renovating homeowners upgrade cabinetry, showing continued demand for tailored storage rather than temporary furniture. The data concerns kitchens, but the preference translates clearly to private rooms.
Global buyers should also consider climate and daily habits. Ventilated doors help in humid regions, while sealed drawers protect textiles in dusty environments. The 2024 International Residential Code supports careful clearance planning around doors and circulation areas. Still, codes cannot predict personal routines. A beautiful closet may fail if its lighting creates shadows or its drawers sit too low. Test the layout with taped floor lines before ordering. That step is easy to skip. It often prevents expensive regret.
| Master Suite Layout | Storage Solution | Best Placement | Typical Planning Dimensions | Suitable Items | Key Benefits | Planning Considerations |
|---|---|---|---|---|---|---|
| Compact bedroom with limited wall space | Full-height built-in wardrobe | Along the longest uninterrupted wall | Depth: approximately 55–65 cm Height: up to the ceiling |
Hanging garments, folded clothing, shoes, luggage | Uses vertical space efficiently and reduces visual clutter | Allow door clearance and provide ventilation for enclosed sections |
| Long, narrow bedroom | Sliding-door wardrobe | One long side wall | Depth: approximately 60–70 cm Clearance in front: generally less than hinged doors require |
Daily clothing, accessories, folded items | Does not require a door swing, making circulation easier | Track alignment and door overlap should be checked during installation |
| Large rectangular master bedroom | Walk-in wardrobe with parallel shelving | Dedicated room or separated zone | Storage runs on two sides with a central aisle of about 90 cm or more | Clothing categories, shoes, bags, linens | Provides clear organization and convenient access to both sides | Needs sufficient floor area, lighting, airflow, and a practical entry position |
| Wide room with a central bed | Symmetrical built-in wardrobes | On both sides of the bed or on the wall opposite the bed | Each storage module can be planned according to wall width; maintain comfortable bedside access | Personal clothing zones, bedside items, decorative storage | Creates visual balance and supports separate storage for two users | Coordinate cabinet depth with bedside tables, doors, switches, and window openings |
| Bedroom with a sloped ceiling or attic roof | Custom low-height storage | Under the lowest part of the roof slope | Height and depth vary with the roof pitch; use low sections near the eaves | Shoes, drawers, folded garments, seasonal items | Converts difficult corners into usable storage | Measure several points of the ceiling slope and avoid blocking roof access or ventilation |
| Master suite with an attached dressing area | Modular dressing-room system | Between the sleeping area and bathroom or along dressing-room walls | Combine hanging sections, drawers, and shelves within the available wall lengths | Complete wardrobe, jewelry, accessories, shoes, laundry separation | Allows storage zones to be changed or expanded over time | Use moisture-resistant materials near bathrooms and keep wet areas properly ventilated |
| Master bedroom with a window wall | Low dresser and window-side cabinets | Below windows or on short return walls | Keep cabinet height below the window sill where necessary; confirm radiator clearance | Folded clothing, linens, personal items | Preserves daylight and avoids covering the window | Do not obstruct window operation, heating equipment, curtains, or emergency egress |
| Bedroom with an awkward corner or structural column | Corner wardrobe with adjustable interiors | At the intersection of two walls or around a column | Use shallow return units and a deeper corner section where space permits | Hanging clothes, bags, folded items, cleaning accessories | Uses irregular space and improves corner accessibility | Check door opening angles and use pull-out or rotating fittings where appropriate |
| Small master suite requiring multi-purpose furniture | Storage bed with integrated drawers or lift-up base | Under the bed platform | Storage capacity depends on the bed size and usable clearance below the mattress | Spare bedding, seasonal clothing, shoes, luggage | Adds storage without consuming additional wall area | Ensure the floor is level and keep heavy items distributed evenly |
| Large master suite with a seating or dressing zone | Freestanding wardrobe and storage island | Central dressing zone or between sleeping and dressing areas | Leave clear walking space around the island and maintain access to drawers and doors | Accessories, folded clothing, jewelry, daily-use items | Separates storage functions and creates a premium dressing experience | Confirm circulation paths, lighting positions, floor loading, and cleaning access |
| Master suite in a humid coastal or tropical climate | Ventilated wardrobe with raised base | On an internal wall or other location protected from direct moisture | Use standard wardrobe depth while allowing rear or side airflow where possible | Clothing, shoes, linens, and moisture-sensitive accessories | Improves airflow and helps reduce the risk of musty odors | Use moisture-resistant finishes, avoid sealing damp walls, and provide room ventilation |
| Accessible master suite or aging-in-place layout | Reachable storage with pull-down rails and drawers | Along easily accessible walls and within the primary dressing zone | Place frequently used items within a comfortable reach range; keep routes unobstructed | Daily garments, shoes, medication organizers, personal accessories | Reduces bending, stretching, and reliance on step stools | Maintain stable flooring, adequate lighting, and clear maneuvering space |
A master suite storage plan should begin with real habits, not idealized photographs. Record clothing, shoes, luggage, linens, and seasonal items for one week. Measure the largest pieces, including winter coats and folded bedding. Leave around 20 percent spare capacity for future purchases. Without this allowance, a new wardrobe can feel crowded within months.
Divide storage by frequency and reach. Keep daily clothing between waist and shoulder height. Place occasional items higher, but use sturdy access steps and clear labels. Drawers suit jewelry, folded shirts, and small accessories.
Adjustable shelves handle different suitcase heights more effectively than fixed compartments. In humid regions, allow ventilation and choose moisture-resistant finishes. In dry climates, protect natural materials from cracking and dust.
Accessibility deserves equal attention.
Doors should open without blocking walking paths or bedside lighting. Soft-close hardware reduces noise during early mornings. Full-length mirrors need nearby lighting, not a dark corner. Test the layout with a laundry basket in hand. It sounds minor, but this exposes awkward clearances quickly. I once planned generous shelving that looked efficient; daily use proved the upper section was inconvenient. A flexible plan is safer than a perfect drawing. Local installation standards, room dimensions, and household routines should guide the final decision.
Master Suite Storage Solutions for Global Buyers
Materials, hardware, and customization determine whether a master suite system survives daily use across different climates. The 2024 Houzz & Home Study reported that homeowners continue investing heavily in private living spaces, but spending varies sharply by region. That difference matters. A humid coastal home may need moisture-resistant plywood, sealed edges, and powder-coated metal. A dry inland home may prioritize stable panels and controlled expansion gaps. Low-emission adhesives are also sensible, since the U.S. Environmental Protection Agency notes that indoor pollutant levels can be two to five times higher than outdoor levels.
Hardware carries the practical burden. Full-extension runners should match drawer weight, not only drawer size. Soft-close hinges reduce impact, but they can fail when dust enters poorly protected mechanisms. Adjustable shelves, concealed leveling feet, and anti-tip fittings improve installation flexibility. ISO 7170 provides useful guidance for furniture strength and durability testing, although local building conditions still require professional review. Customization should include wardrobe depth, long-garment zones, lighting channels, and accessible pull heights. International buyers may also request different hanging dimensions, shoe storage, or ventilation gaps. One standard layout rarely fits every household. Reports often rely on surveys, so their averages can hide regional needs. That limitation deserves attention before procurement.
Choosing master suite storage requires more than attractive doors and clever layouts. Global buyers should assess suppliers through documented experience, clear communication, and consistent production records. Ask for material samples, factory photos, inspection reports, and references from similar projects. A reliable supplier should explain moisture resistance, load limits, surface finishes, and replacement procedures without vague promises. It is easy to trust a polished sample. That can be a mistake.
Tips: Compare at least three written quotations. Check board thickness, hardware grade, packaging, delivery terms, and warranty coverage. Request a sample corner or drawer test when possible. Small details matter.
Quality standards must match the installation environment. Look for formal testing related to emissions, durability, fire performance, and structural safety. Requirements differ across countries, so confirm local rules with an independent professional. Costs should include design changes, taxes, shipping, unloading, installation, and future adjustments. The cheapest quote may exclude essential work. Installation also deserves careful review. Confirm wall conditions, floor levels, electrical clearances, and access routes before production begins. Provide measured drawings, but verify them again on site. Even experienced teams can miss a sloping ceiling or narrow staircase. A practical supplier should offer installation guidance, trained installers, and a clear process for correcting defects. Reliability is shown after payment, not only during the sales presentation.