A well-planned Master Suite Storage system can turn a crowded bedroom into a calmer, more functional retreat. Yet storage is rarely solved by adding more cabinets. It requires careful observation of daily habits, available wall space, and the items that create visual clutter.
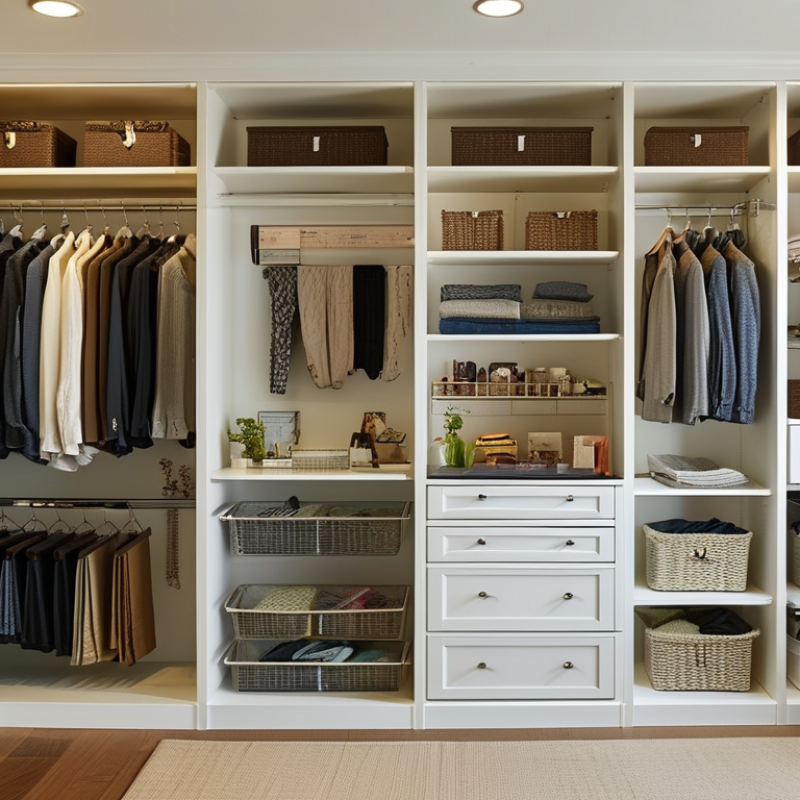
Lisa Adams, founder of LA Closet Design and a recognized custom-closet specialist, says, “Your closet should be a place that inspires you.” That idea changes the design process. A useful wardrobe zone might include double hanging rails, shallow drawers for watches, and adjustable shelves for folded knitwear. Soft-close hardware matters when the suite is quiet at night. Full-height cabinetry can use unused vertical space, while pull-out hampers keep laundry hidden without sacrificing access.
Measure before choosing finishes. Record ceiling height, door swings, window positions, and walking clearance. Then group belongings by frequency of use. Everyday shoes should not sit behind seasonal luggage. The best layout often places daily clothing between waist and eye level.
Perfection is not the goal. A beautiful system can still fail if it ignores real routines. One homeowner may need more drawer depth, while another needs open shelving for quick visibility. Review the arrangement after several weeks. Small changes may reveal the truth.
This guide explores practical ways to maximize Master Suite Storage without making the room feel crowded. It considers accessibility, durability, lighting, and long-term flexibility. The result should feel intentional, but never rigid. Your storage should support the room, not dominate it.
Maximizing master suite storage starts with an honest room assessment. I measure wall lengths, ceiling height, door swings, and walking clearances before choosing furniture. A quick sketch often reveals wasted corners that photographs hide.
Measure twice. Corners matter.
I also record what the room actually holds: folded clothing, shoes, luggage, linens, jewelry, and laundry. Storage should follow daily habits, not an idealized bedroom.
The closet deserves a close inspection. Check unused space above hanging rods, narrow side gaps, rear corners, and the wall behind the door.
Double-hanging sections suit shirts and trousers, while a higher shelf can hold seasonal bags. In the bedroom, look beneath the bed, inside nightstands, and along blank walls.
A shallow cabinet may fit beside a window, but it must not block natural light or a heater. An upholstered bench with a lift-up seat can store blankets without adding visual clutter.
Do not overlook the suite’s transition areas. The back of the entry door can hold robes, and a slim hamper can occupy an awkward corner.
In a bathroom, vertical shelving may use space above the toilet, while moisture-resistant materials protect stored linens.
I once planned a deep cabinet that looked efficient, but its doors narrowed the walking path. The revision was smaller and much better.
Leave access to outlets, vents, and plumbing. Recheck measurements after installation; walls are rarely as square as expected.
How to Maximize Master Suite Storage Space?
Prioritize Storage Needs by Function, Frequency, and Available Space
A useful storage plan starts with behavior, not furniture. During a bedroom review, I sort belongings into daily, weekly, seasonal, and rarely used groups. Daily items should sit between waist and eye level. Keep them near the place where you dress. This simple rule reduces searching and keeps surfaces clearer. It is practical, but not perfect.
Use drawers for folded clothing, shallow shelves for accessories, and closed cabinets for visual calm. A 30-centimeter-deep shelf often holds small items better than a deep, crowded cabinet. Store shoes near the entry path, while spare bedding can occupy higher, less convenient space. Frequency should guide access. Otherwise, valuable storage becomes frustrating storage.
Available space decides the layout. Measure wall width, ceiling height, door swings, vents, and walking clearance before ordering anything. In a narrow room, tall storage can preserve floor space. In a large room, a central island may add useful folding space, but it can also restrict movement. Leave comfortable passage around doors and drawers. I once planned too much capacity and made the room feel tight. That mistake taught me to test layouts with masking tape on the floor. Use a simple inventory before buying containers. Unused capacity is still wasted space.
A well-planned master suite needs storage that fits real routines, not showroom fantasies. The NAHB’s 2024 What Home Buyers Really Want report found that 86% of buyers consider a laundry room essential or desirable. That preference reflects a wider demand for practical storage near daily activities. Design built-in cabinets around the bed, dressing area, and bathroom entrance. Use full-height sections for coats, shallow drawers for watches, and ventilated compartments for shoes.
Built-in storage gives a clean, permanent structure, but modular units offer useful flexibility. Combine adjustable shelves with removable hanging rails. Leave one spare section for future needs. A 600-millimeter-deep wardrobe may suit folded clothes, yet it can waste space beside a narrow doorway. Measure door swings, skirting boards, lighting, and walking clearance before ordering anything. I have found that homeowners often overestimate hanging space. They forget the awkward items: luggage, spare bedding, and laundry baskets.
Tips: Keep daily clothing between waist and eye level. Place rarely used items above shoulder height. Add drawer dividers for small accessories. Choose matte, durable finishes that hide fingerprints. Label temporary bins during the first month. If one section remains untouched, redesign it instead of protecting a flawed layout. A perfect system is unlikely. Use modular inserts inside built-in frames, so the room can adapt without major construction. Reserve at least one open shelf for visual breathing space, because maximum capacity can make a bedroom feel smaller.
A master suite feels larger when storage follows the room’s unused edges. Measure closet depth, door swing, and walking clearance before buying containers. Keep daily clothes between shoulder and knee height. Use upper shelves for suitcases and folded seasonal bedding. Matching slim hangers can release surprising rail space, but leave a little air between garments. Crowded closets wrinkle clothing and hide forgotten pieces. Add shallow drawers for watches, belts, and folded sleepwear. Adjustable dividers work best. Fixed compartments often waste awkward corners.
Walls can carry more than artwork. Install shelves above a dresser and anchor them securely to wall studs. Reserve lower levels for items used every week. A narrow corner cabinet can hold linens, laundry supplies, or spare pillows. Protect walking paths with rounded edges and modest shelf depth. Underbed drawers are valuable for blankets and seasonal clothing. Use lidded containers if the room is dusty, but let fabrics breathe before long storage. I once stored winter quilts too tightly and found them musty months later. That mistake changed my routine. I now wash, dry, label, and inspect textiles before storing them. Leave several centimeters beneath sliding drawers for easy removal. If reaching the back feels difficult, the system is not practical. Test it with one hand.
| Storage Zone | Typical Planning Dimensions | Recommended Configuration | Estimated Storage Capacity | Best Items to Store | Space-Maximizing Tip |
|---|---|---|---|---|---|
| Reach-In Closet | About 24 in (61 cm) deep; 6–8 ft (1.8–2.4 m) wide is common for a bedroom closet. | Use a double-hang layout with rods at approximately 40–42 in and 80–84 in from the floor. Reserve the upper shelf for seasonal items. | Approximately 12–16 linear ft of hanging space when both levels are used. | Shirts, trousers, skirts, jackets, folded sweaters, luggage, and seasonal containers. | Replace a single full-height rod with two shorter hanging levels wherever long garments are not required. |
| Walk-In Closet | A 5 ft × 7 ft layout can provide access on one side; around 7 ft wide allows storage on both sides with a central aisle. | Combine hanging sections, adjustable shelving, drawers, and a continuous top shelf. Keep the main passage close to 36 in wide for comfortable movement. | Approximately 20–30 linear ft of combined hanging and shelf storage, depending on layout. | Daily clothing, shoes, accessories, folded garments, and organized laundry items. | Place frequently used items between waist and shoulder height; use high shelves for infrequently used belongings. |
| Closet Drawers | Typical drawer widths are 18–36 in; practical drawer depths are about 16–22 in inside a 24 in deep closet system. | Use shallow drawers for accessories and deeper drawers for folded clothing. Full-extension slides improve visibility and access. | Six 24 in wide drawers provide about 12 linear ft of front storage across the drawer faces. | Underwear, socks, sleepwear, folded T-shirts, belts, scarves, and small accessories. | Use drawer dividers and reserve the top drawer for small items to prevent unused gaps. |
| Bedroom Wardrobe or Armoire | Common depth is 20–24 in; a 36–48 in wide unit can fit along a bedroom wall without projecting excessively. | Choose a unit with adjustable shelves, a hanging section, and lower drawers. Ventilated doors are useful for clothing storage. | Typically 6–10 linear ft of shelf and hanging capacity in a medium-sized unit. | Overflow clothing, linens, formalwear, handbags, and seasonal accessories. | Use vertical adjustability so shelf spacing matches the items stored instead of leaving large empty areas. |
| Wall-Mounted Shelves | Shelves are commonly 8–14 in deep; allow at least 12 in of vertical clearance for folded clothing and 14–18 in for larger baskets. | Install two to four shelves above a dresser, beside a closet, or on an unused wall section. | Four 48 in shelves at 12 in deep provide 16 sq ft of shelf surface. | Books, folded linens, display baskets, handbags, hats, and decorative storage boxes. | Use matching bins or baskets to contain small items and maintain a visually organized wall. |
| Behind-the-Door Storage | A standard interior door is often about 30–36 in wide; keep organizers within approximately 4–6 in of depth to preserve clearance. | Mount slim racks, hooks, or pocket organizers on the door or adjacent wall, depending on door swing and hardware. | Four to six organizer tiers can create approximately 8–12 sq ft of usable surface area. | Shoes, jewelry, hair accessories, belts, ties, cleaning supplies, and small bags. | Check hinge clearance and door-swing space before installation so the organizer does not strike nearby furniture. |
| Corner Storage | A corner unit is generally most useful at 12–24 in deep, with a curved, diagonal, or rotating interior arrangement. | Use a corner tower, lazy Susan, triangular shelves, or a diagonal hanging section to eliminate inaccessible dead space. | A floor-to-ceiling corner tower with five shelves can add roughly 10–15 sq ft of shelf surface. | Shoes, handbags, folded clothing, linens, and items used less frequently. | Avoid deep fixed shelves in corners unless pull-out trays or rotating shelves are provided. |
| Vertical Wall Above Furniture | The wall area above a dresser or headboard can usually support storage 12–18 in deep, subject to safe anchoring. | Install cabinets, closed cubbies, or a combination of shelves and hooks. Leave adequate clearance for opening drawers and walking. | A 60 in wide cabinet with three 12 in high compartments provides about 15 linear ft of shelf space. | Extra bedding, books, seasonal clothing, and less frequently used personal items. | Use closed cabinets for visual simplicity and open shelves only for items that are frequently accessed or neatly contained. |
| Underbed Drawers | Allow approximately 6–10 in of clear height beneath the bed; drawer depth commonly ranges from 24–36 in. | Use two to four rolling drawers or lidded boxes with handles. Keep containers low enough to slide out without lifting the mattress. | Four drawers measuring 30 in × 30 in provide about 25 sq ft of internal base area before accounting for drawer sides. | Seasonal clothing, spare bedding, shoes, luggage, and soft items that are not needed daily. | Use labeled, dust-resistant containers and maintain clearance around the bed for easy removal. |
| Bedside Storage | A nightstand 18–24 in wide and 16–20 in deep usually provides useful storage without blocking the bed area. | Select a unit with at least one drawer plus an open lower shelf or cabinet compartment. | Two nightstands with two drawers each can add approximately 4–6 sq ft of drawer front storage. | Books, eyewear, chargers, medication, journals, and personal essentials. | Choose drawers instead of a single open shelf when small items need to remain concealed and dust-free. |
| Headboard Storage | A storage headboard usually projects 6–12 in from the wall; shelf height should remain reachable from a seated position. | Use narrow cubbies, lift-up compartments, or side shelving integrated into the headboard. | A 60 in wide headboard with four 10 in wide cubbies provides about 6.7 linear ft of compartment width. | Books, reading glasses, small electronics, decorative objects, and bedtime necessities. | Keep compartments shallow to prevent items from disappearing behind the bed or becoming difficult to reach. |
| Top-of-Closet Zone | A shelf 12–16 in deep positioned about 12 in below the ceiling can use otherwise wasted vertical space. | Install a continuous shelf or stackable lidded containers, leaving sufficient clearance for retrieval. | A 6 ft wide shelf that is 14 in deep provides 7 sq ft of storage surface. | Suitcases, holiday items, spare blankets, archive boxes, and seasonal accessories. | Use lightweight containers with front labels; avoid storing heavy objects overhead. |
| Planning note: Dimensions and capacities are typical residential guidelines. Actual storage depends on room geometry, door and window locations, furniture clearances, structural support, and the size of the items being stored. | |||||
A master suite stores more than clothing. It holds bedding, luggage, paperwork, and unfinished decisions. I learned this after one crowded wardrobe made mornings unnecessarily slow. Regular decluttering keeps the storage system adaptable, rather than permanently arranged for an old routine. Every month, I remove everything from one small zone, such as a drawer or shelf. I check each item against three questions: Do I use it? Does it fit my current life? Would I buy it again? The last question exposes sentimental clutter quickly. Keep daily items at eye level. Place seasonal pieces higher, inside clearly labeled containers. Leave some empty space. It makes future changes less disruptive.
Decluttering should also include the awkward places. Check under the bed, behind doors, and inside bedside cabinets. Dust can hide forgotten objects. So can optimism. I once kept three spare blankets for guests who rarely visited, while my own sheets lacked a consistent home. Now, I store one practical guest set and review it before winter. Fold textiles by category, not by color alone. That choice makes shortages easier to notice. For safety and reliability, avoid overloading shelves or stacking heavy items overhead. Measure containers before buying them, because attractive storage can waste valuable depth. A simple inventory on paper helps prevent duplicate purchases. Still, not every system works perfectly. My first labels were too detailed, and nobody followed them. I replaced them with broad categories and adjusted the layout after observing real habits. Good storage should respond to daily use, not punish it.
Maintain an adaptable storage system through regular decluttering by planning each storage zone around practical residential dimensions.
Typical planning ranges: use deeper areas for folded clothing and drawers, reserve taller zones for long garments, and review stored items regularly so the system can adapt as needs change.